Commercial Metal Roofing
Commercial Standing Seam Metal Roof Installation in Los Angeles
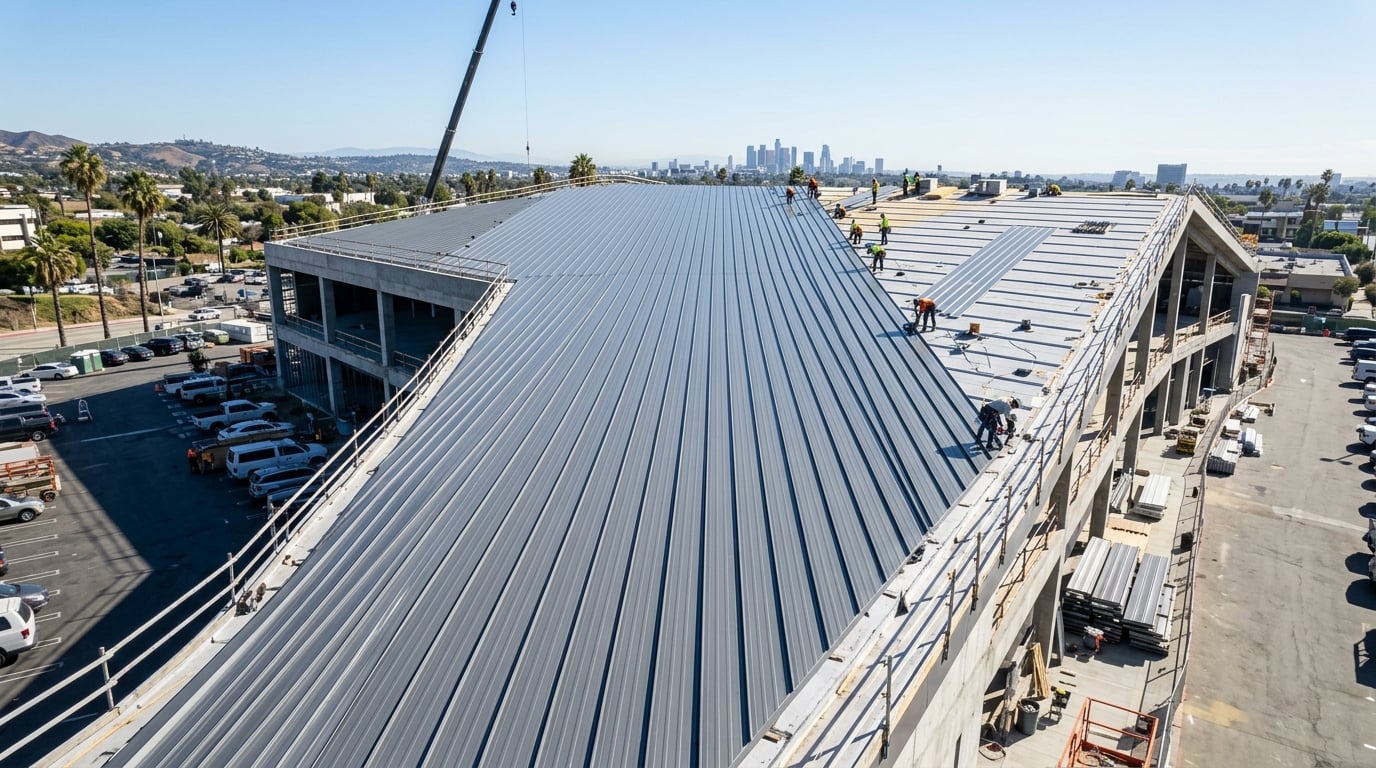
A commercial standing seam roof has to do more than a residential one. It runs longer panels across wider spans, carries more rooftop equipment, and takes more wind, so how it is engineered and installed matters even more.
We install every standing seam system a pitched commercial building needs, form the panels on site to fit the roof exactly, and stand behind the work with our own crew. We build on roofs pitched at 3 in 12 or steeper, and we do not install low-slope or flat metal roofs, because standing seam is designed to shed water down a pitched plane.
Until 2026 we worked only for other roofing companies and general contractors, so on your building you are hiring the contractor they hire and skipping the markup.
What Standing Seam Systems Do You Install for Commercial Buildings?
We install four systems for commercial buildings: architectural standing seam, structural standing seam over purlins or bar joists, mechanically double-lock seamed panels, and screw-down R-panel systems. Each fits a different building, and all of them require a slope of 3 in 12 or steeper.
Which one is right depends on how your building is framed and how it is used. Architectural and structural standing seam are the premium, concealed-fastener systems for most commercial roofs. Mechanically seamed panels add the highest weather resistance for exposed sites and the lowest slopes we take on. A screw-down R-panel or PBR roof is the economical, utilitarian option where an exposed-fastener roof is acceptable. We match the system to the building rather than selling one product for every job.
Architectural or Structural Standing Seam: Which Does Your Building Need?
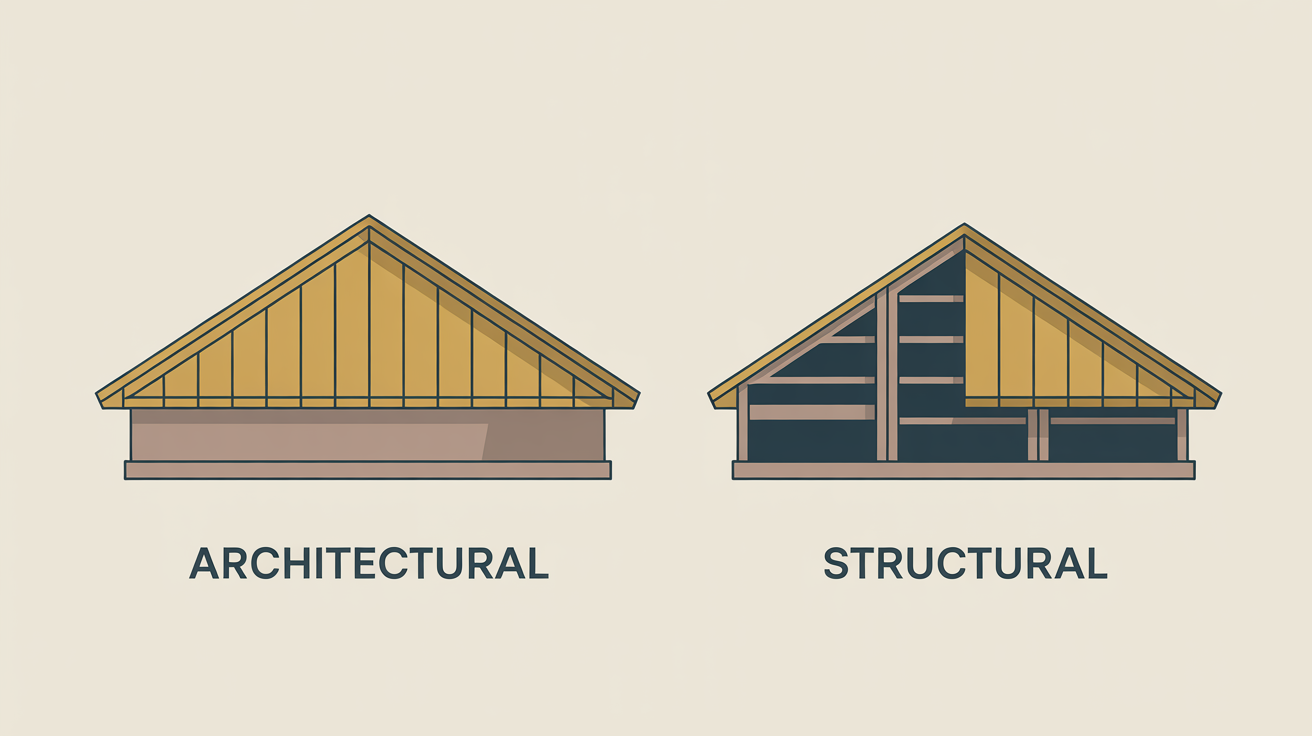
The choice between architectural and structural standing seam comes down to what the panels are attached to. Architectural standing seam installs over a solid deck and sheds water, while structural standing seam is load-bearing and spans open framing, like purlins or bar joists, without a deck beneath it.
That makes structural standing seam a natural fit for warehouses, distribution centers, and pre-engineered metal buildings, where the panels bridge the framing directly. Architectural standing seam suits buildings that already have, or will get, a solid deck to lay the panels over. We look at the structure first, then recommend the system the building is actually built for, forming either one on site to the roof's dimensions.
Why Do You Form the Panels on Site?
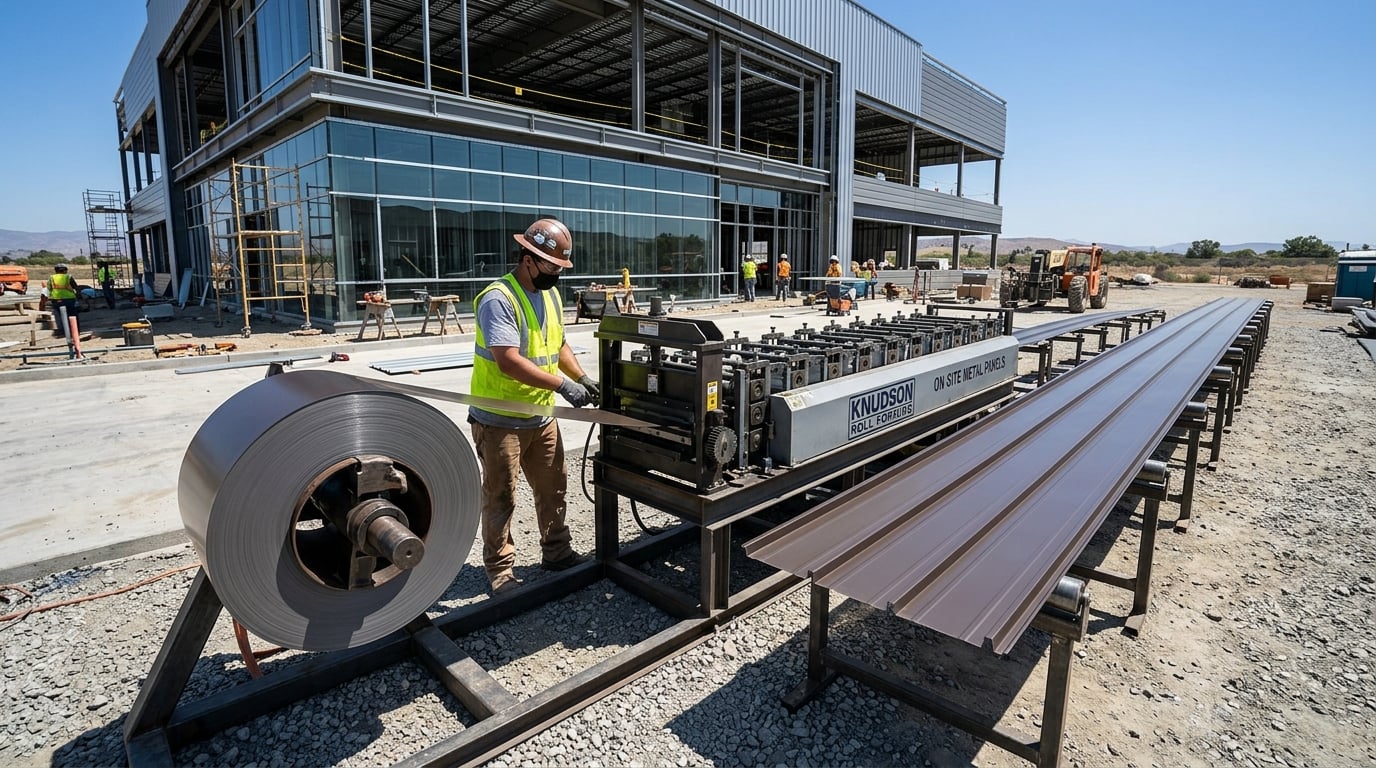
We form the panels on site so each one is a single continuous piece cut to the exact length of the roof run. Our C-43 sheet-metal specialist is part of our own crew, on the roof, running the coil through the forming equipment to match the building.
On a long commercial run, that matters more than on any house. Factory-length panels force end laps and extra seams onto a roof, and every lap is a joint that has to be sealed and can eventually leak. Forming full-length panels on site removes those laps, so the roof runs clean from ridge to eave with fewer places for water to find. It also means the crew forming your roof answers to us, not to a subcontractor.
Can a Commercial Metal Roof Go Over an Existing Roof?
A commercial metal roof can sometimes go over an existing roof, but we decide it case by case, because the new panels need a sound substrate to anchor to. If what is already up there is solid enough to fasten to reliably, a recover can save the cost and disruption of a full tear-off.
When the existing roof or its structure is not a dependable base, we say so, because anchoring a commercial roof to a weak substrate is not worth the risk of uplift or movement later. We evaluate the deck or framing first, then recommend either a recover or a tear-off based on what will actually hold the roof for its full service life. Every transition then gets metal flashing formed to fit.
What Other Questions Should I Ask?
Reach Us
Get a free satellite quote for your commercial standing seam roof. We will email your estimate and answer your questions, with no salesperson visit.
Call (818) 937-4500 or use the contact form in the footer. On your building, you are hiring the contractor other roofing companies and general contractors hire.