Residential Metal Roofing
Attic Ventilation and Attic Fans for Los Angeles Metal Roofs
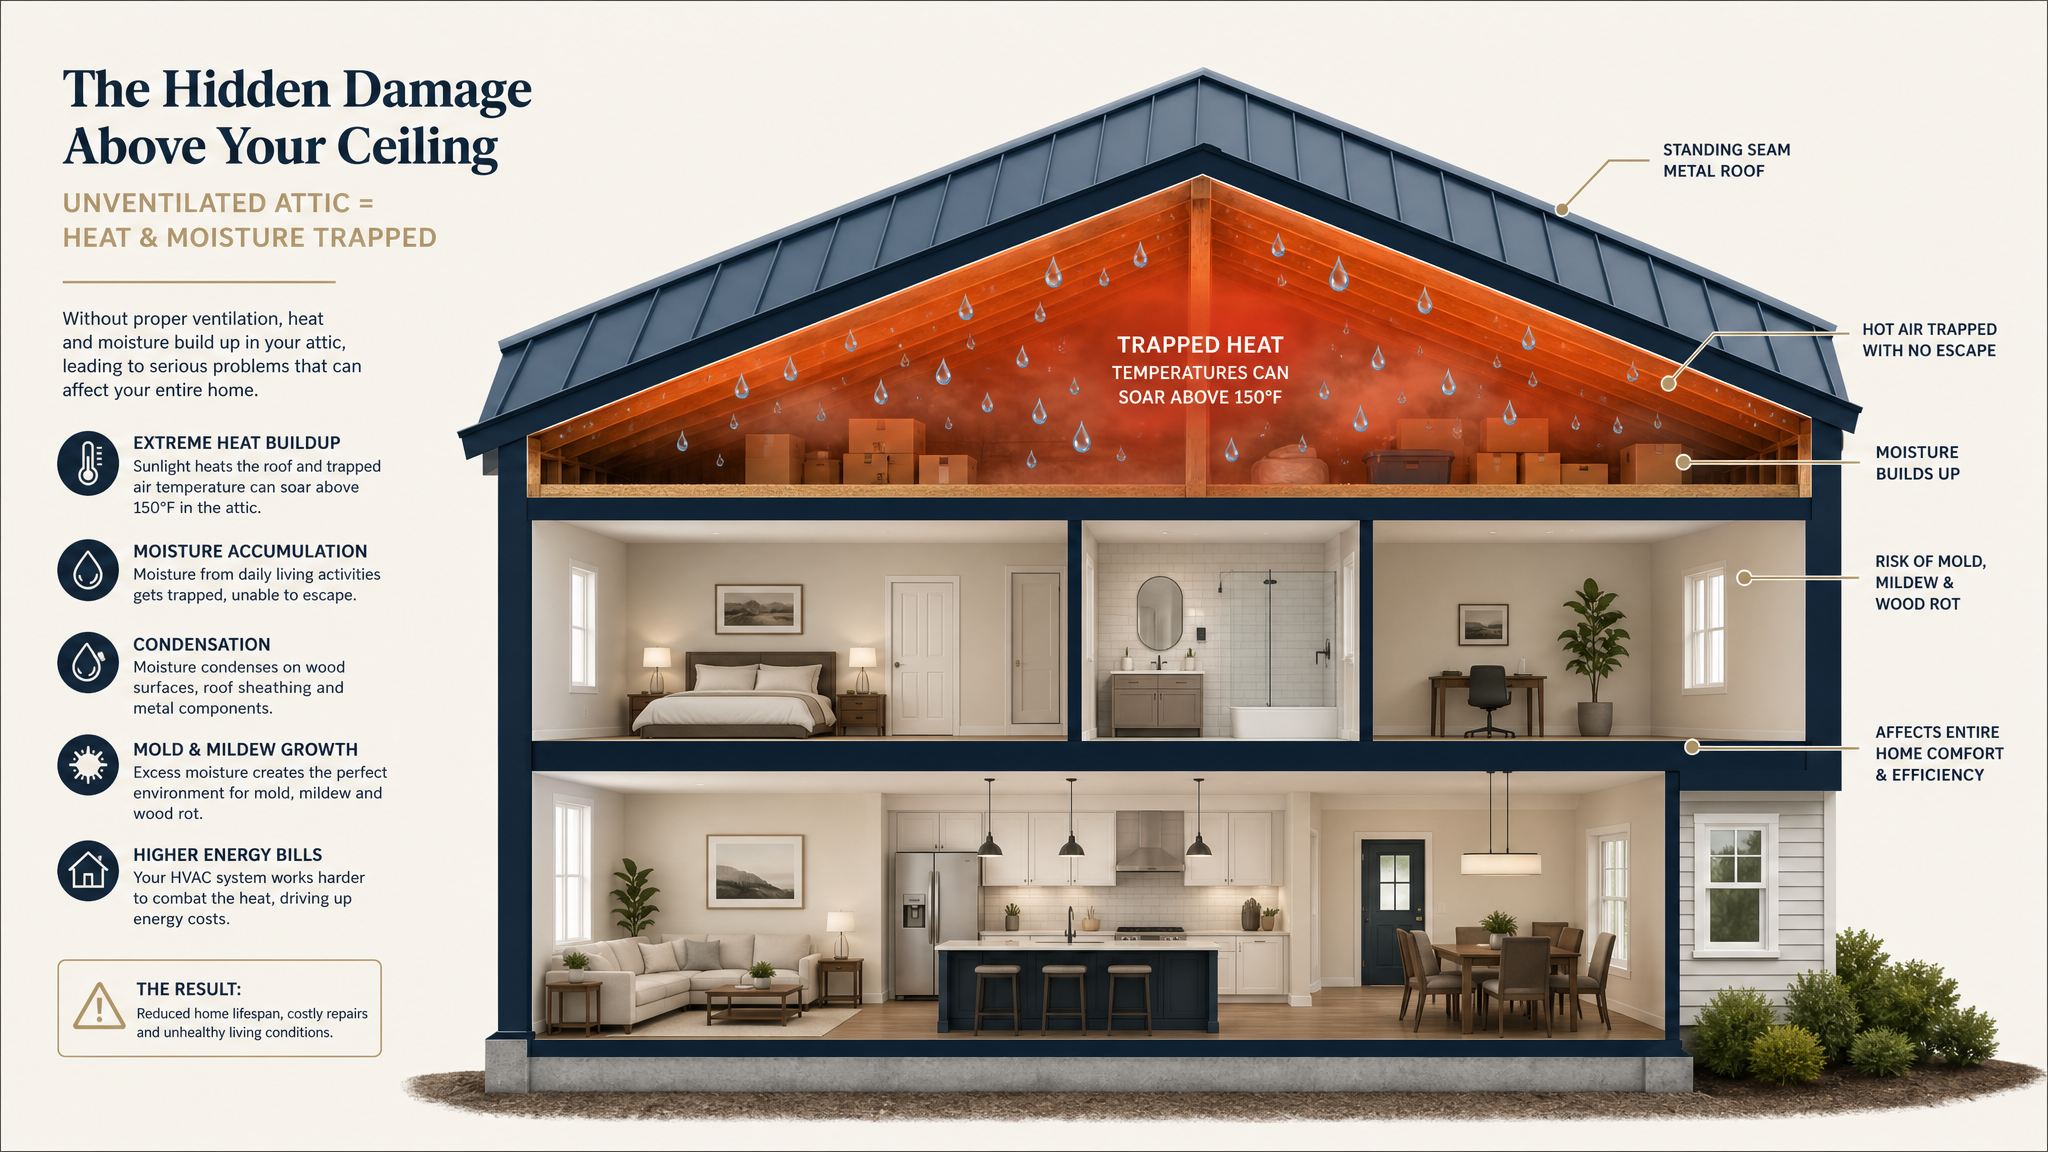
An unventilated attic under a metal roof traps heat and moisture where you do not want either. The fix is not automatically a fan, it is a properly designed ventilation system built around your home.
An unventilated attic under a metal roof traps heat and moisture where you do not want either. That extra heat drives up cooling costs, makes your air conditioner work harder, and shortens the life of materials inside your attic. Moisture can quietly damage the roof deck and create conditions for mold.
The solution is not automatically adding an attic fan. It starts with a properly designed metal roof ventilation system that moves fresh air through the attic in a controlled, balanced way.
At The Metal Roof Pros, we design attic ventilation systems specifically for standing seam metal roofs across Los Angeles, Orange, Ventura, and Riverside counties. Whether you need additional roof ventilation, a complete roof ventilation installation, or attic fans that are actually sized correctly, we build the system around your home instead of installing a one-size-fits-all product.
Unlike clay or concrete tile roofs, standing seam metal roofing is installed as a tightly engineered roofing system. Proper attic airflow works with that system to help keep your home cooler while protecting the structure beneath the roof.
Why Does a Metal Roof Need Attic Ventilation?
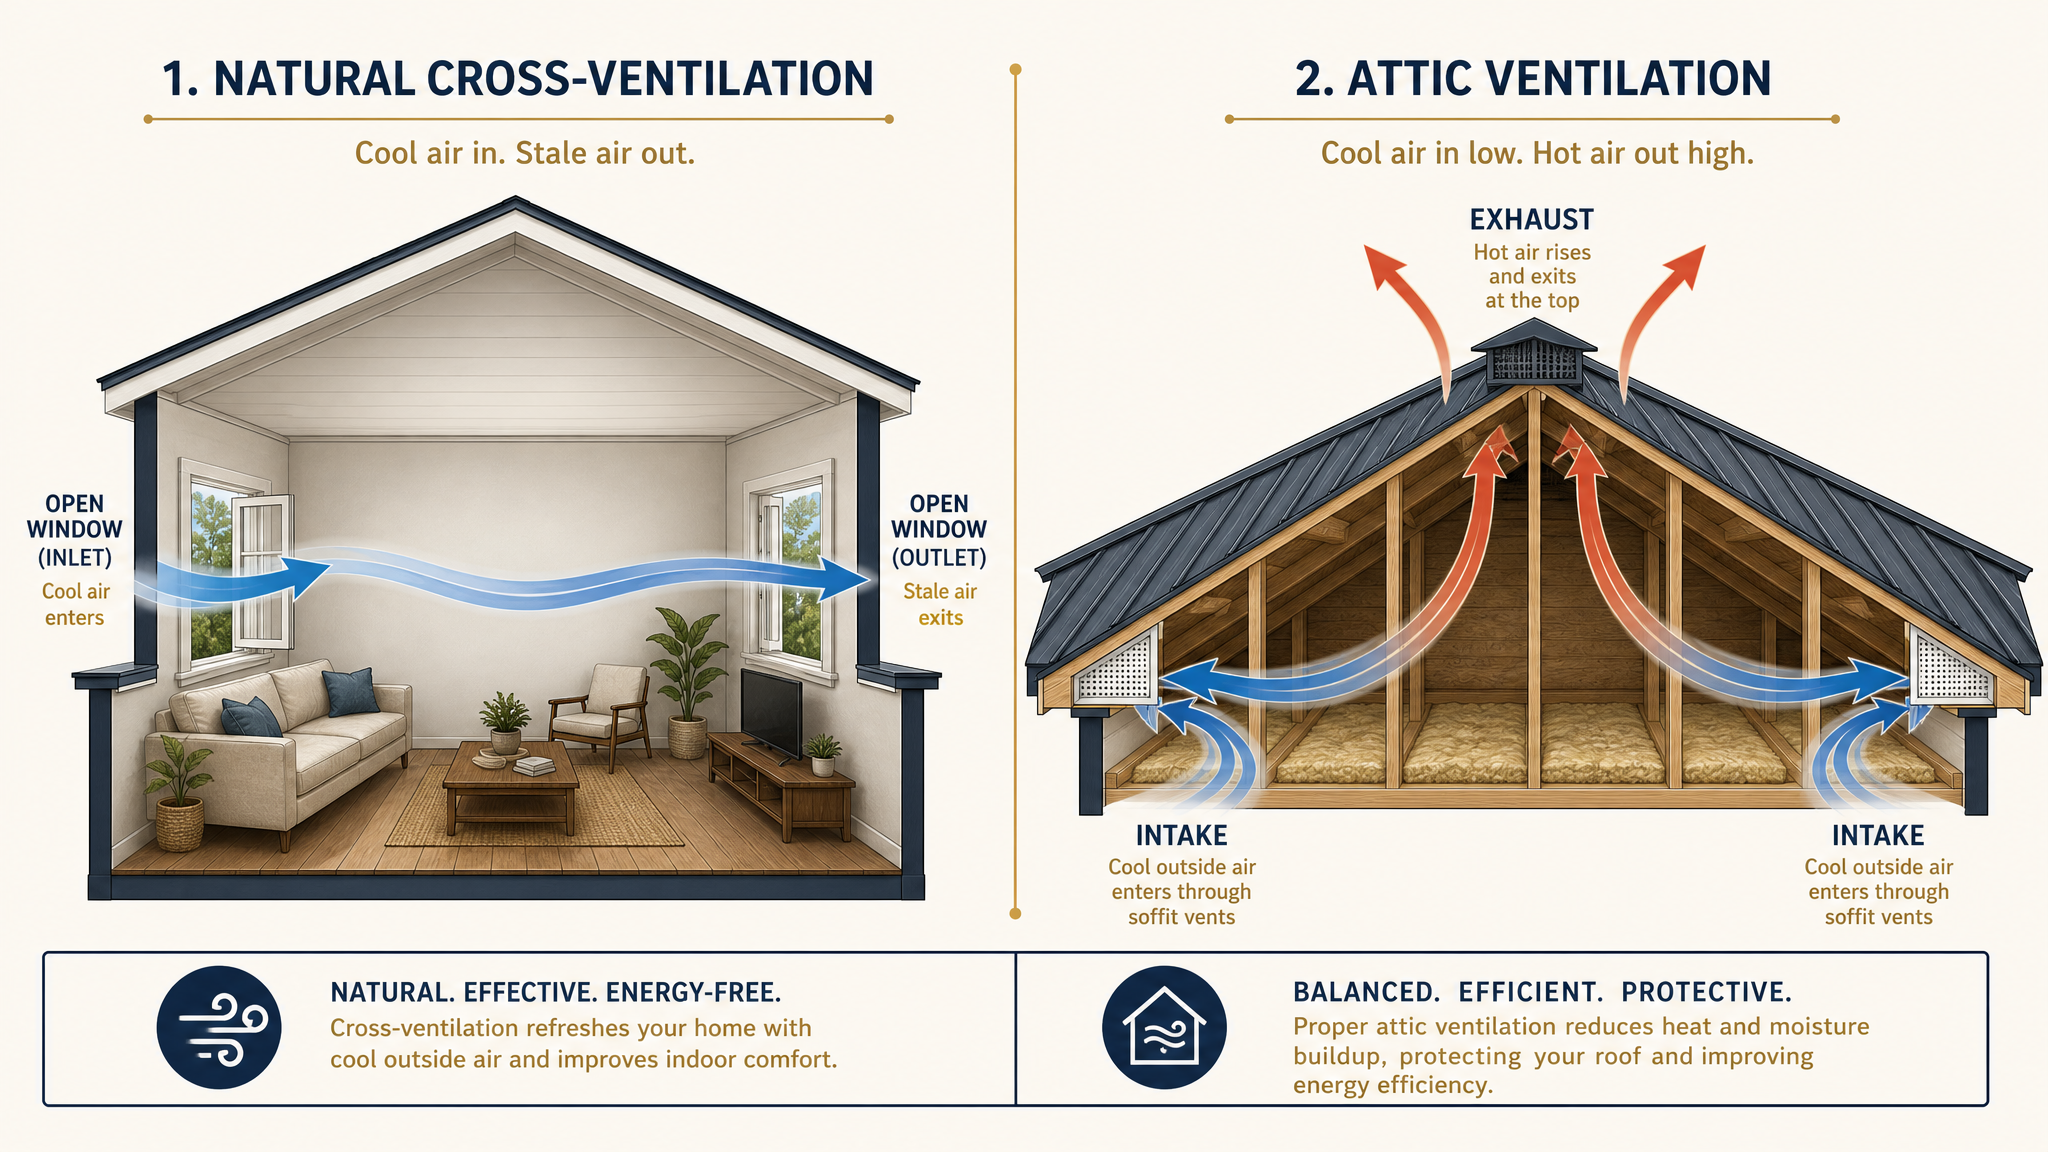
Your attic should not become a heat trap in summer or a moisture trap year round. Proper metal roof ventilation removes both, helping keep your home cooler, lowering cooling costs, and protecting the structure beneath your roof.
Under a metal roof, an unventilated attic traps heat and moisture. Trapped heat superheats the attic, raises cooling bills, overworks your air conditioner, and bakes the insulation until it loses efficiency. Trapped moisture creates a different problem. It can rot the roof deck and create the conditions mold needs to grow.
Clay and concrete tile roofs naturally have air space beneath the tiles, allowing some airflow through the roof assembly. Standing seam metal roofs are engineered to be tightly sealed, so the attic ventilation system becomes even more important. The attic, not the roof panels themselves, is where heat and moisture need to escape.
The goal is simple. Keep hot air moving out before it builds up, and let moisture leave before it damages your home.
Why Does Proper Attic Ventilation Need Both Intake and Exhaust?
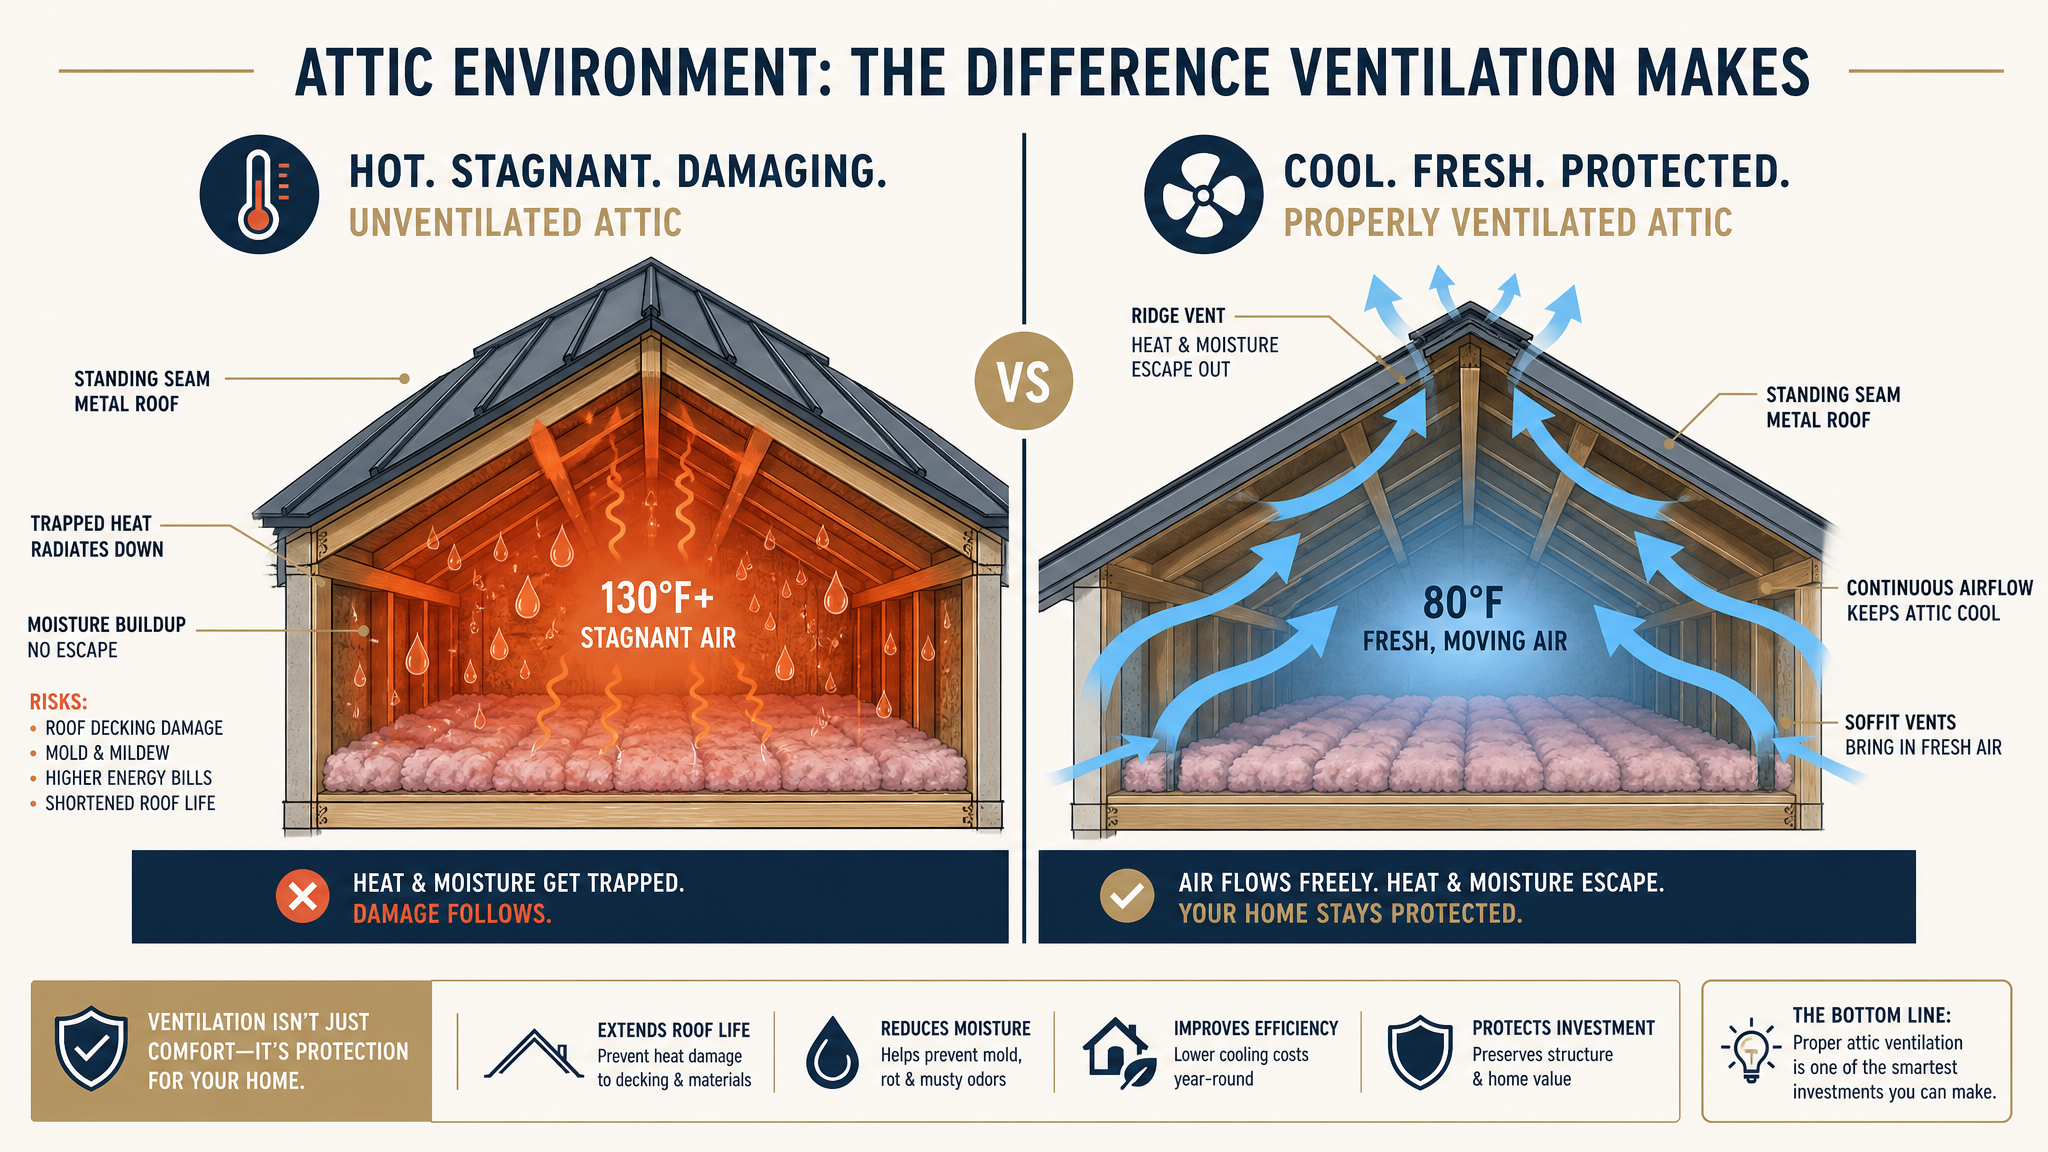
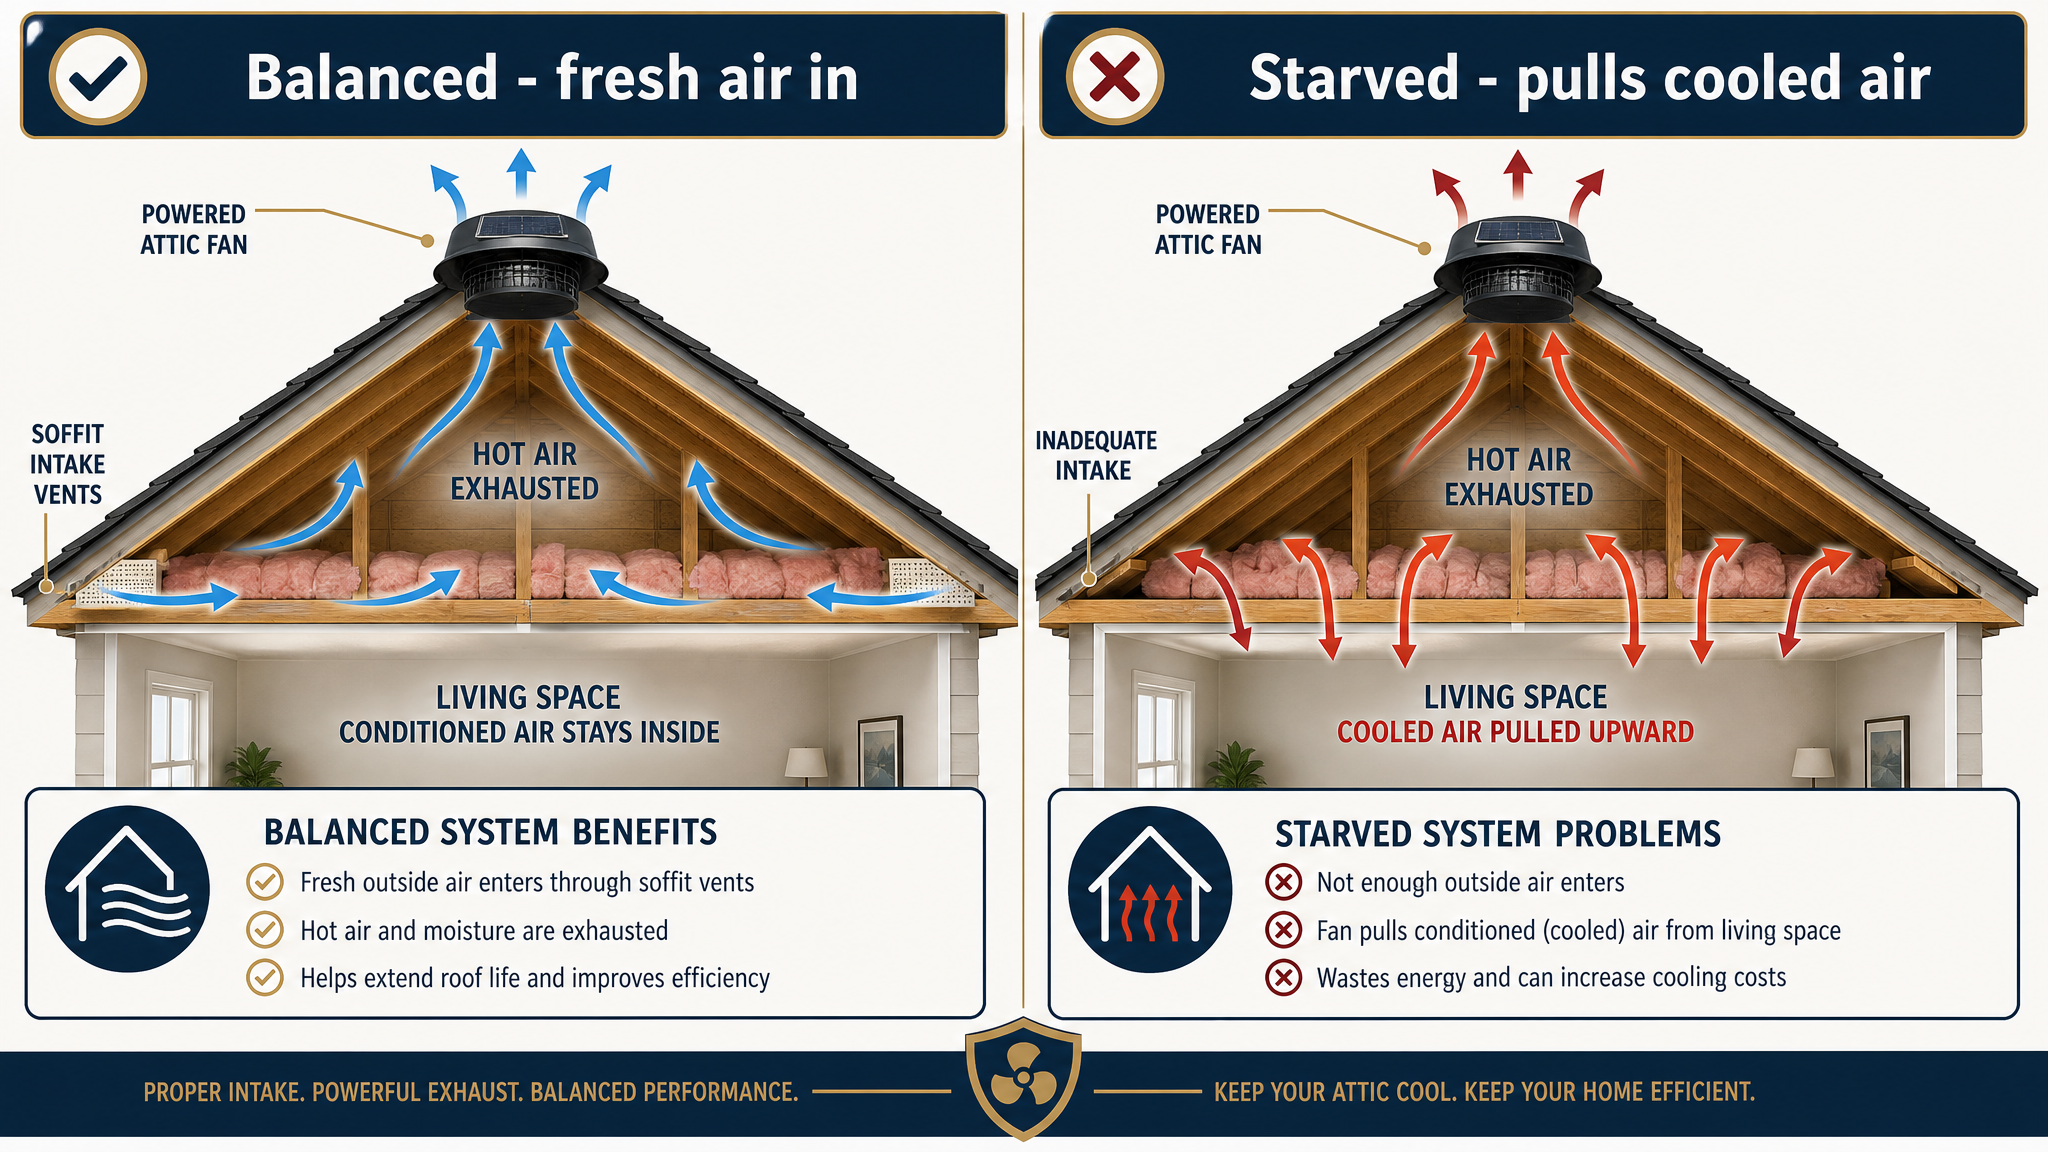
Attic ventilation only works when it has both intake and exhaust, because air needs a way in and a way out before it will actually move. Think about opening a single window on a hot day. A little air drifts in, but the room barely changes. Now open a second window across the house. Suddenly you feel the air racing through, in one side and out the other. That cross-breeze is exactly how proper attic ventilation works to cool your attic.
An exhaust vent on the roof is like that first window. On its own, it moves only a trickle of air. Add intake vents low at the soffits or eaves and you complete the path: outside air rushes in low, warms from your hot attic and rises through the attic, racing out through the vents at the top. When intake and exhaust are matched, you can feel the air moving through the attic and out the roof.
That is why exhaust alone is never enough. Intake and exhaust have to be balanced and sized to each other so they work as one system. We measure your attic, size both intake and outflow requirements, and build the ventilation system to carry heat and moisture out of your home.
How Much Attic Ventilation Do You Need?
The industry rule of thumb is:
- 1 square foot of net free vent area for every 150 square feet of attic floor, or
- 1 square foot for every 300 square feet when intake and exhaust are balanced and a vapor barrier is present.
Net free area refers to the actual open airflow through the vents after accounting for louvers, screens, and other obstructions.
We do not guess at the number. We calculate the exact net free area your attic requires, so airflow stays consistent across the whole space instead of leaving isolated hot spots or dead corners.
What Roof Vents Do You Install?
The right vent depends on your roof's design. We match the roof ventilation installation to the shape of your roof so air actually moves through the attic instead of escaping through the wrong location.
Exhaust Ventilation
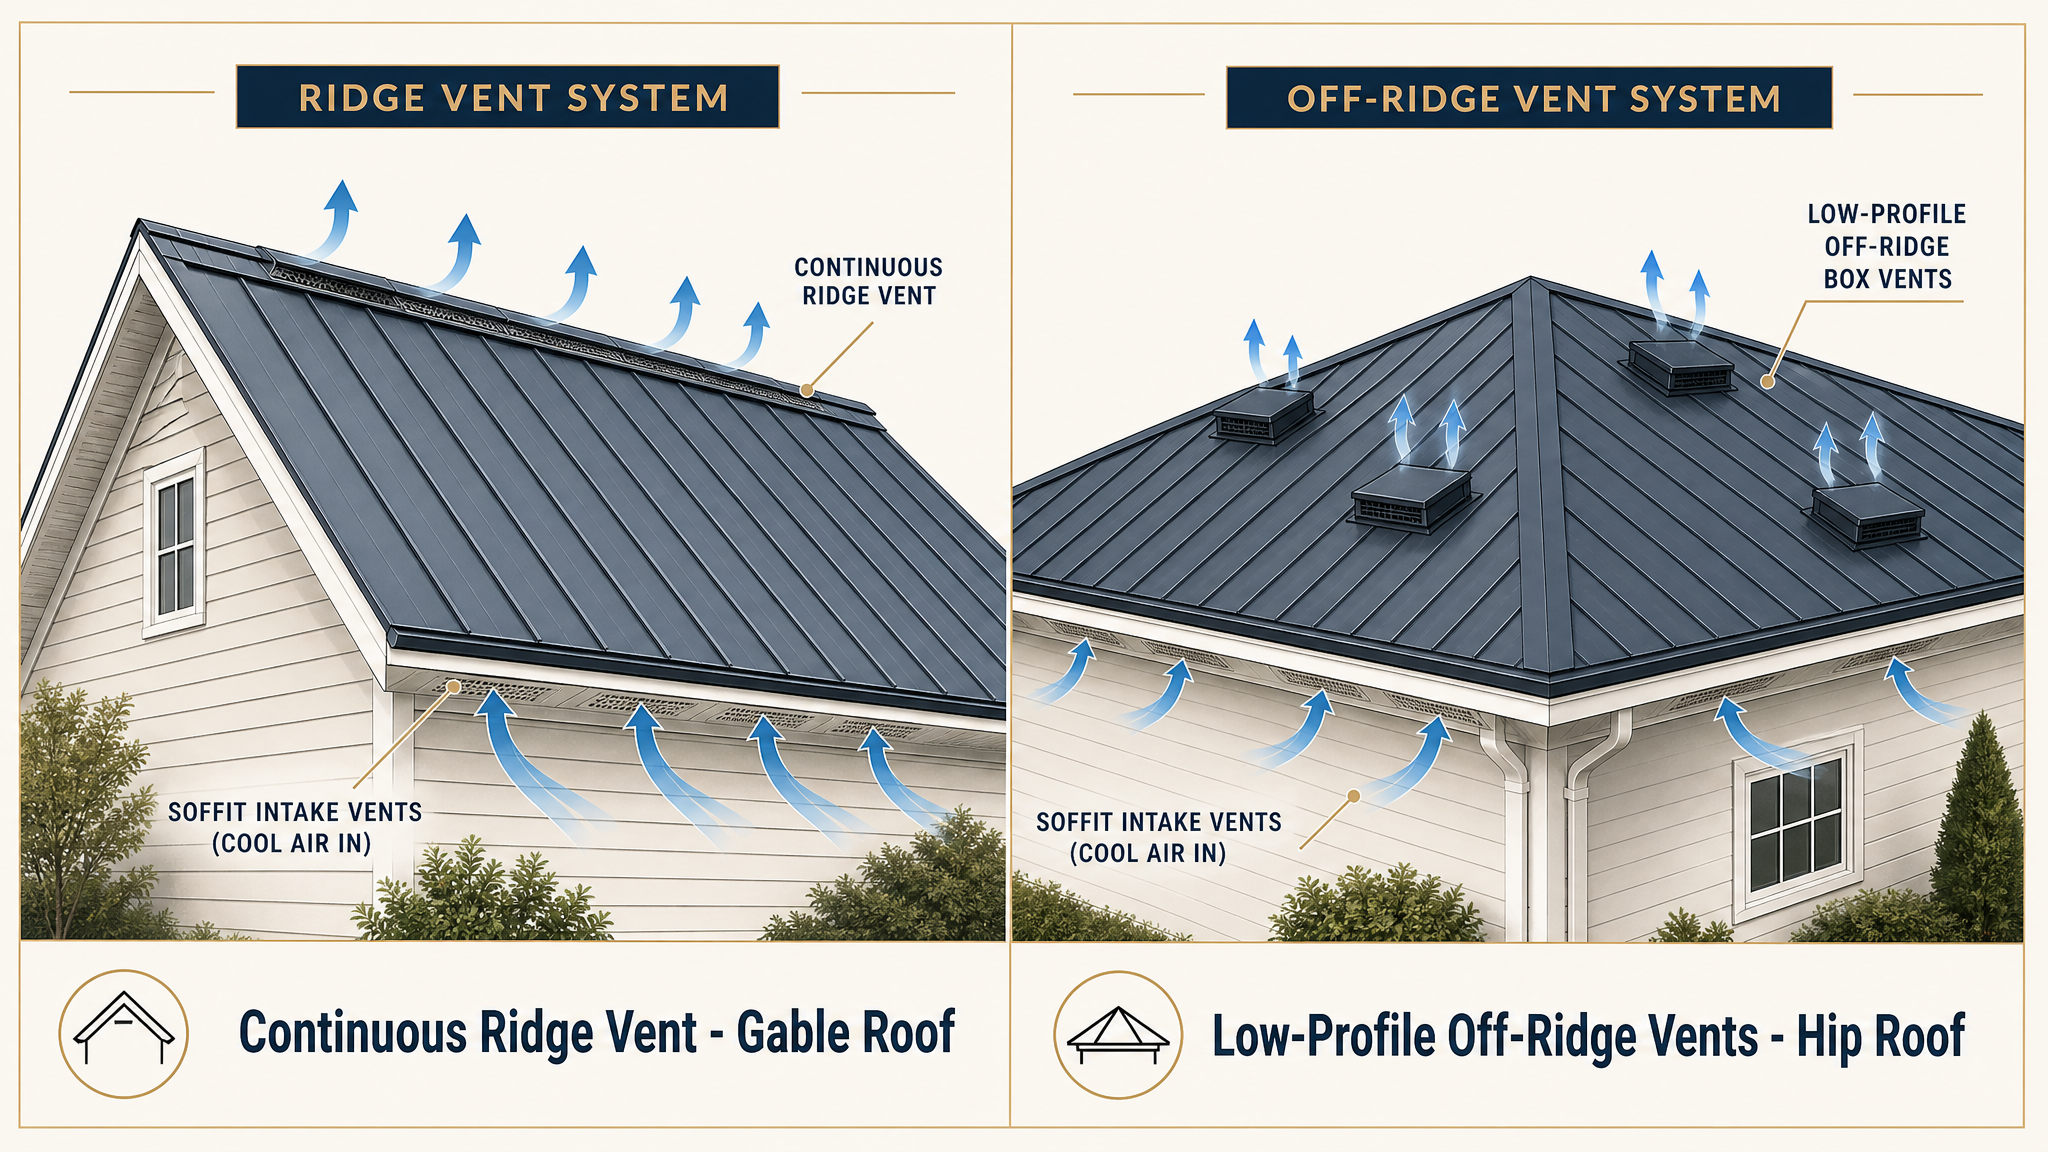
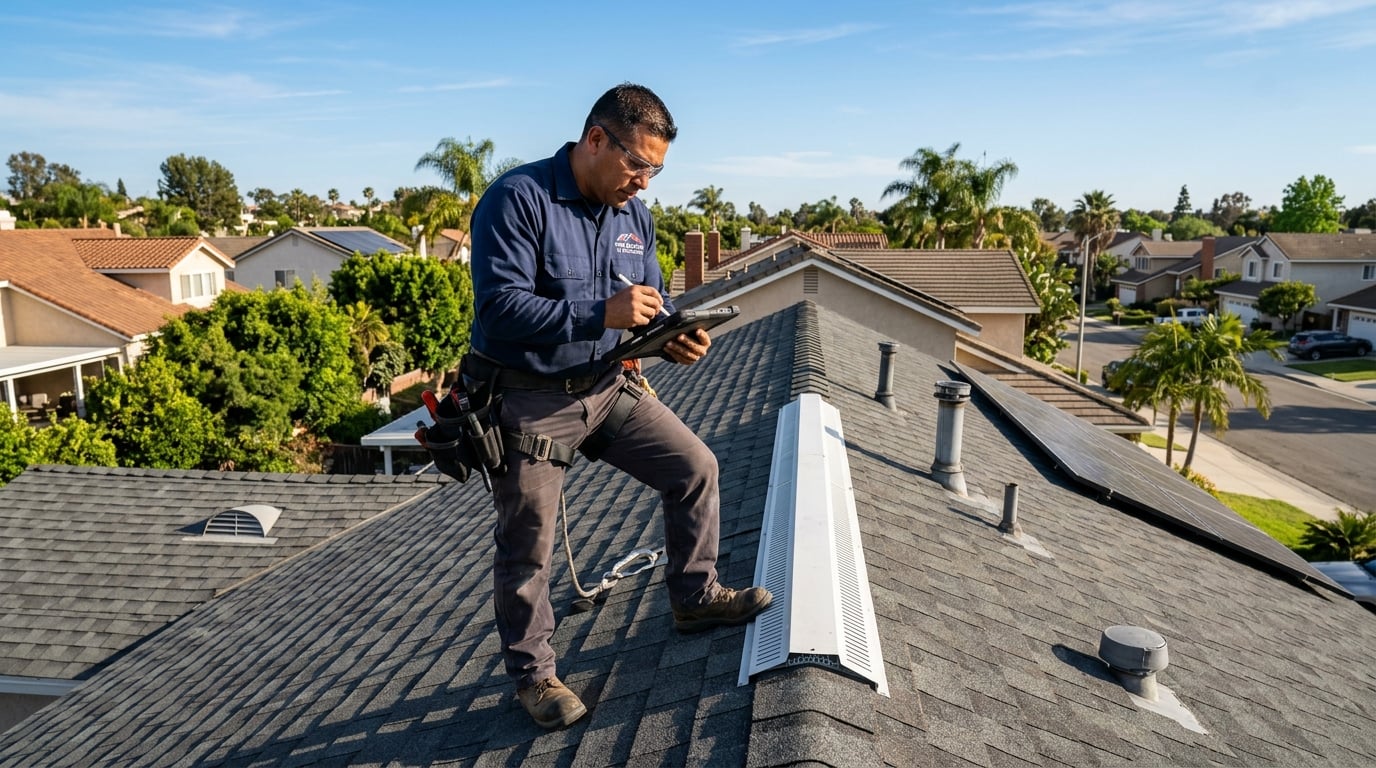
A gable roof with a continuous ridge gets a continuous ridge vent installed along the peak. Warm air naturally rises to the highest point and exits evenly across the entire roof.
A hip roof does not have one continuous ridge. Instead, we install low profile off-ridge roof vents across the upper portions of the roof to create proper exhaust. Installing a ridge vent where there is no continuous ridge is a common mistake that produces poor ventilation.
Intake Ventilation
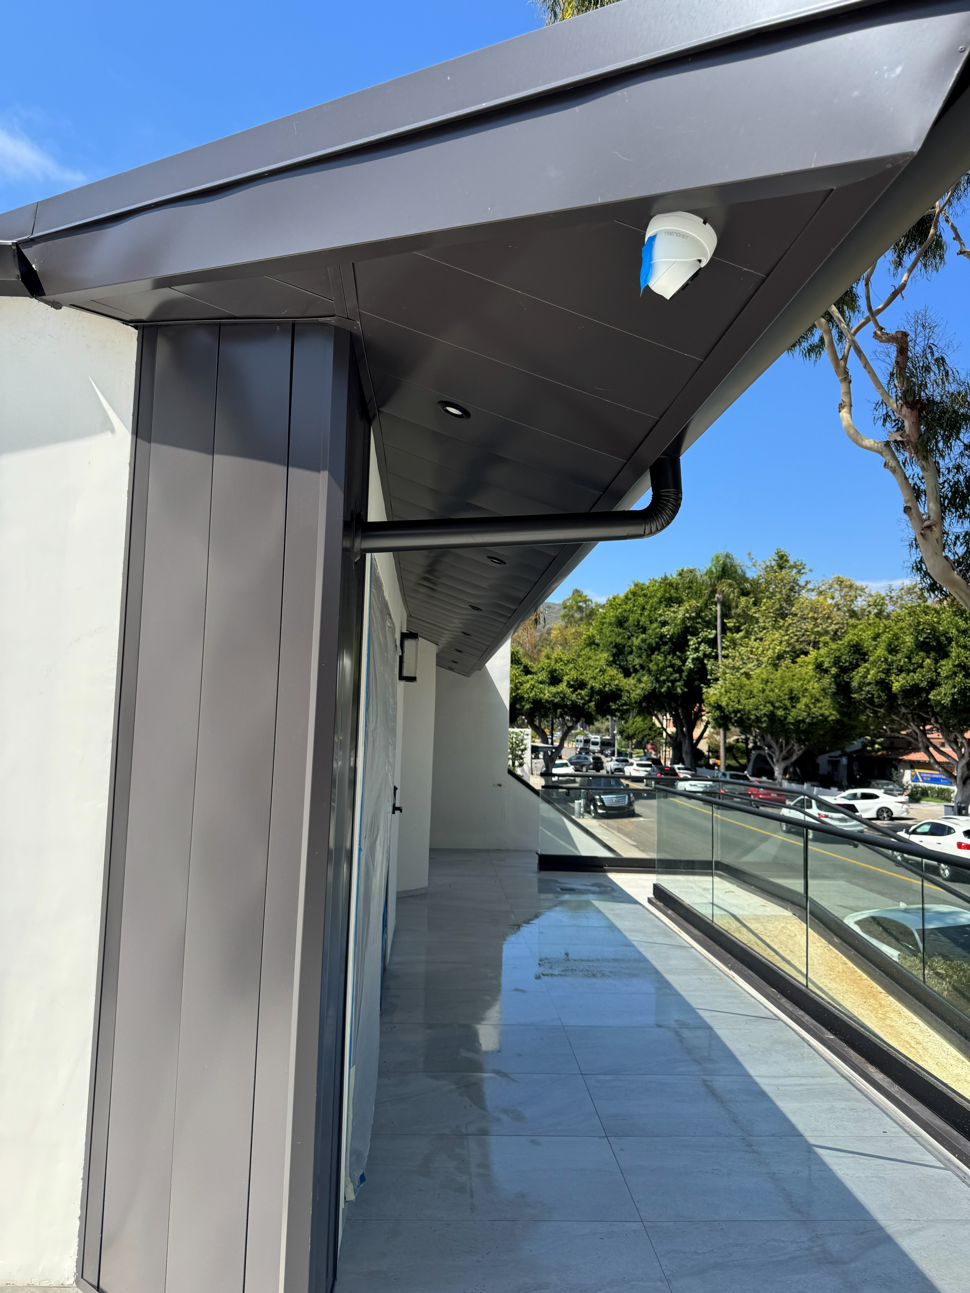
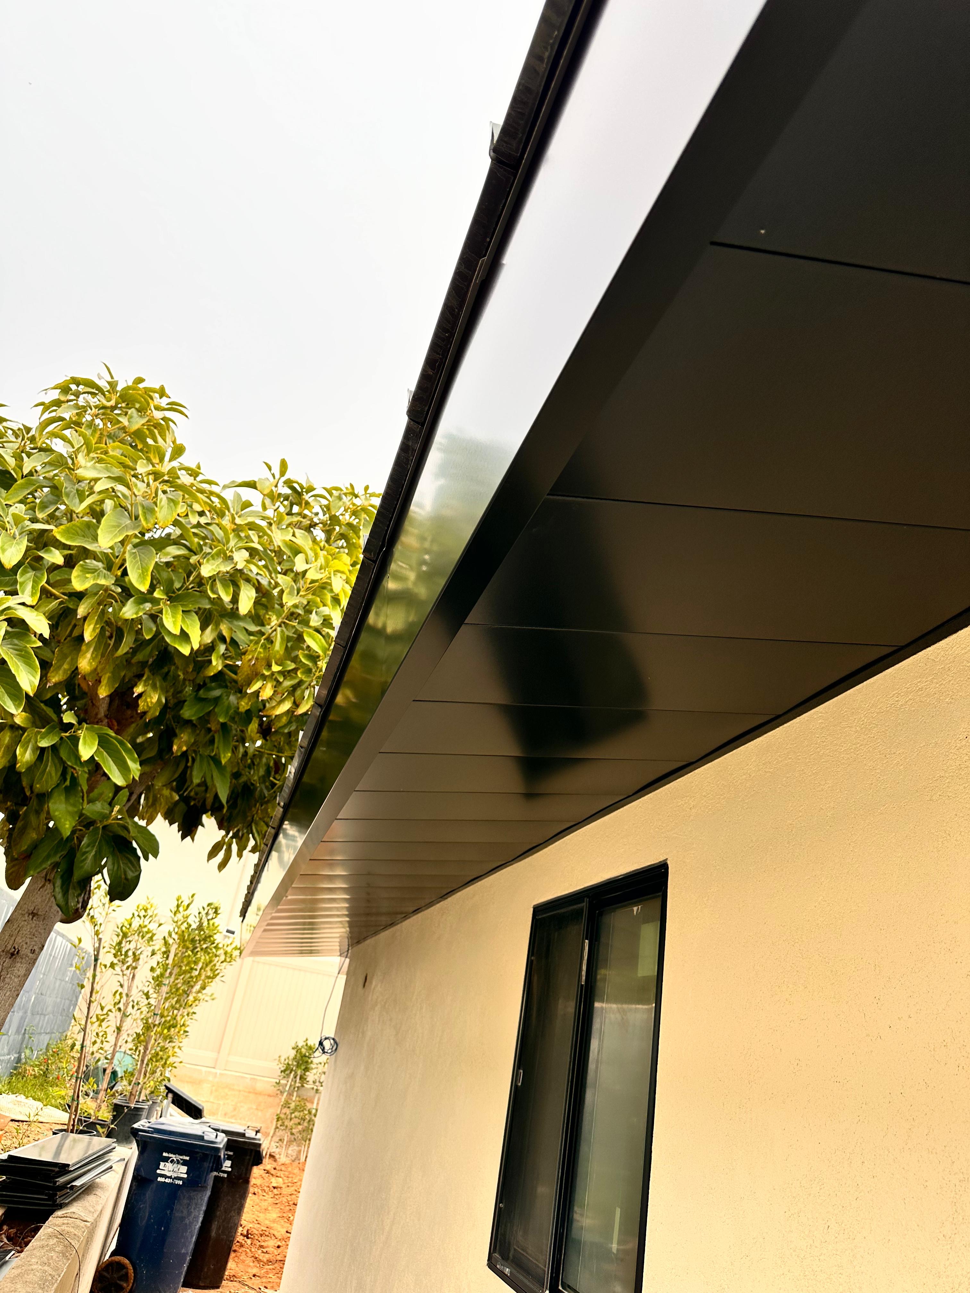
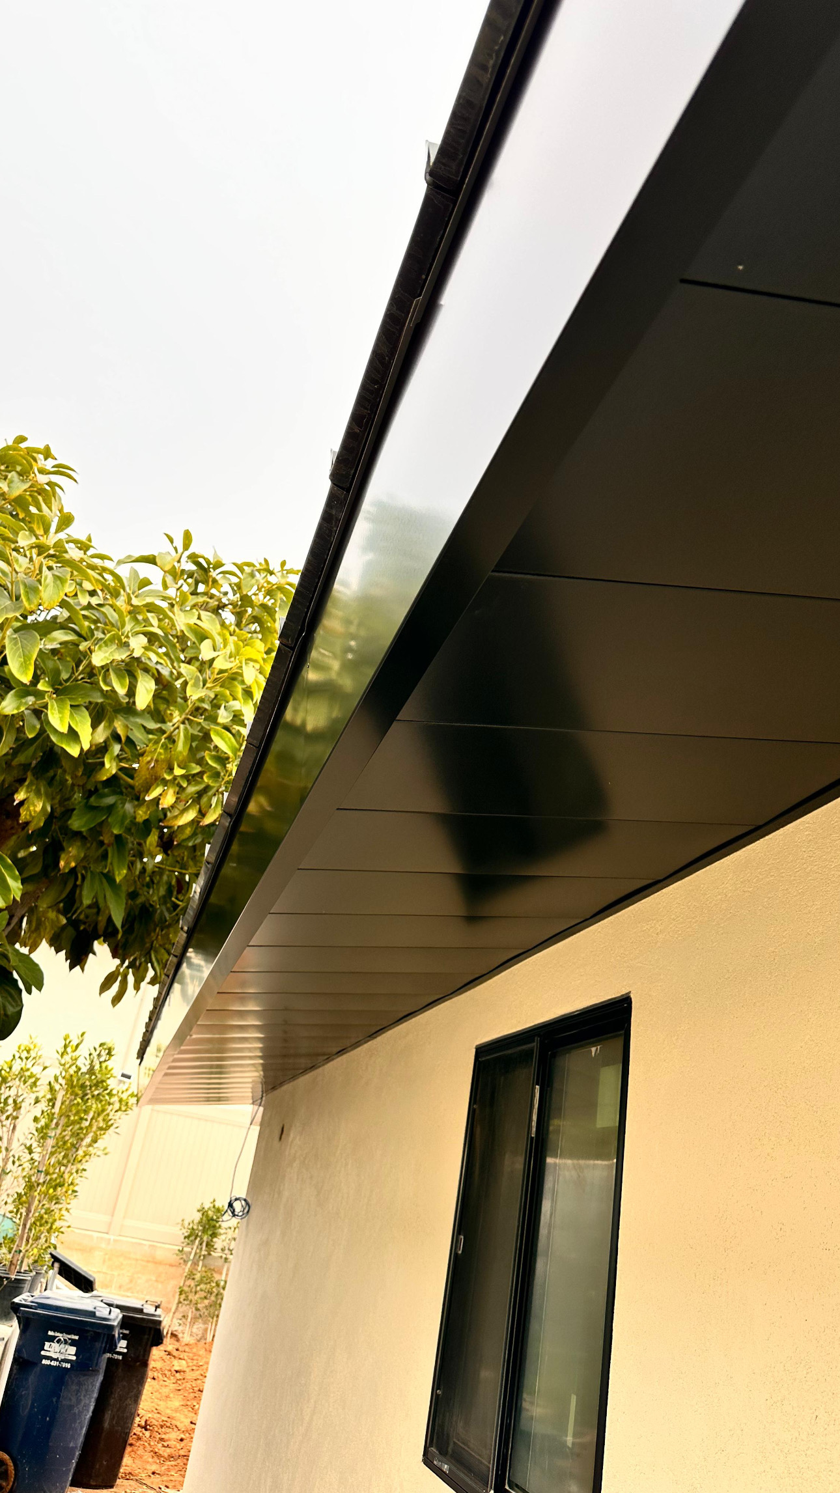
Fresh air enters through the soffit or eave vents. On a metal roof, we can enclose the eaves themselves in metal using vented metal soffit panels, so the eave keeps delivering the intake air your ventilation system needs.
Enclosing the eaves in metal does more than clean up the look. It closes the open eave gap where wind-driven embers slip into an attic during a wildfire, so you gain fire protection without giving up airflow. We cover this in depth on our Metal Eave Enclosure page.
Ember-Resistant Vent Options
Homes in wildfire-prone areas can benefit from ember-resistant roof vents that help reduce ember intrusion while maintaining attic airflow. We install these systems where appropriate. For complete information, see our Vulcan Vents page and our Ember-Resistant Roofing page. We cover fire ratings separately on those pages so this page stays focused on attic ventilation.
Do Attic Fans Actually Work, and Do You Need One?
A powered attic fan is not the first solution to a hot attic. A properly designed passive metal roof ventilation system handles most homes without using any electricity.
A powered attic fan only works when there is enough intake ventilation to feed it. Without adequate soffit or eave intake, the fan can pull cool, conditioned air out of your living space instead of drawing fresh air from outside. That makes your air conditioner work harder and can actually increase your energy bills.
This is why we do not start by recommending a fan. We first evaluate the existing intake and exhaust ventilation, calculate whether the attic is balanced, and determine whether passive ventilation alone will solve the problem.
When additional airflow is genuinely needed, we size the powered attic ventilator to match the available intake. A correctly sized fan complements a balanced ventilation system instead of fighting it.
Many roofing companies simply install a fan because it is easy to sell. We install one only when it improves the performance of your attic ventilation system. That approach gives you better results and avoids creating new airflow problems.
Which Attic Fans Do You Install?
Different homes need different solutions. We install the type of attic fan that matches how your home is built and what you want to accomplish.
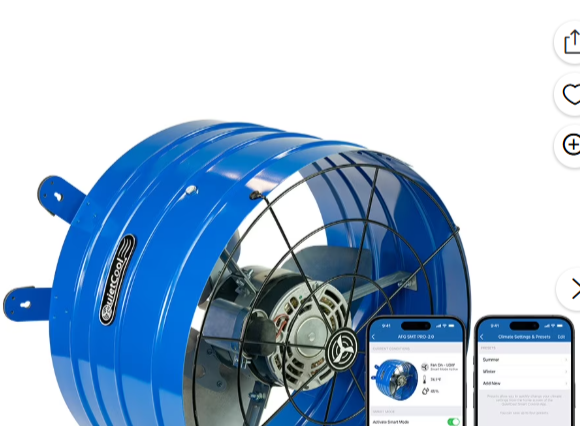
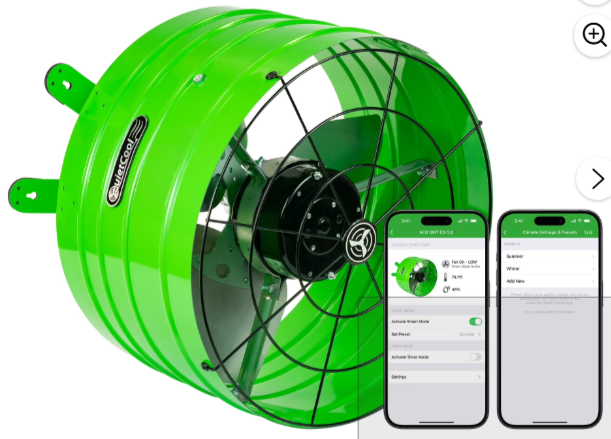
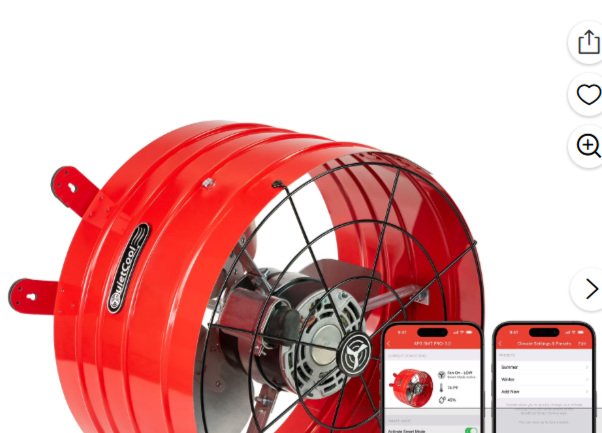
Gable Attic Fans
A gable attic fan mounts in the gable wall and exhausts hot air from the attic. It works well on homes with gable-end walls and adequate intake ventilation.
Solar Attic Fans
A solar attic fan, also called a solar powered roof attic ventilator, uses energy from the sun to exhaust hot attic air without adding to your electric bill. Because it runs hardest when the sun is hottest, its operation naturally matches the time your attic needs the most ventilation.
Whole-House Fans
A whole-house fan does something completely different. Instead of cooling only the attic, it pulls cooler evening air through your open windows, circulates it through your living space, and exhausts the warm air through the attic. If your goal is to cool the house itself during cooler evenings, a whole-house fan is often the better choice.
Can You Get Attic Ventilation Without a New Roof?
You do not need to replace your roof to fix poor attic ventilation. We install attic ventilation and attic fan systems as standalone services, or we incorporate them into a new standing seam metal roof project.
Every home starts with an evaluation of the attic, not a sales pitch. We inspect the existing intake and exhaust, calculate the required net free area, identify airflow restrictions, and determine whether your home needs additional vents, a powered fan, or simply a properly balanced ventilation system.
If you are replacing your roof, we build the ventilation into the new roofing system from the beginning. If your roof is still in good condition, we can often improve its performance by adding the right roof ventilation components without replacing the roof.
Whether you need adding roof ventilation, attic fan installation, or a complete roof ventilation system, we design it around your home's layout instead of using a one-size-fits-all approach.
Request a free satellite quote and we'll evaluate your roof remotely, email your estimate, and answer your questions without sending a salesperson to your home. Call (818) 937-4500.
What Other Questions Should I Ask?
Get a Free Attic Ventilation Quote
A properly ventilated attic protects your home from excess heat and moisture. Whether you need additional roof vents, a powered attic fan, or a complete metal roof ventilation system, we'll recommend the solution that fits your home, not a one-size-fits-all package.
We provide a free satellite quote that is emailed directly to you. There is no in-home sales presentation and no pressure to buy.
Until 2026, we worked exclusively for other roofing companies and general contractors. Today, you can hire the contractor they hire and skip the markup.
Serving Los Angeles, Orange, Ventura, and Riverside counties.
We require separate first name, last name, and detailed property address fields to pull accurate 3D satellite measurements remotely and send your guaranteed wholesale price quote directly to your inbox.