Commercial Metal Roofing
Flashing, Coping and Weatherproofing for Los Angeles Commercial Metal Roofs
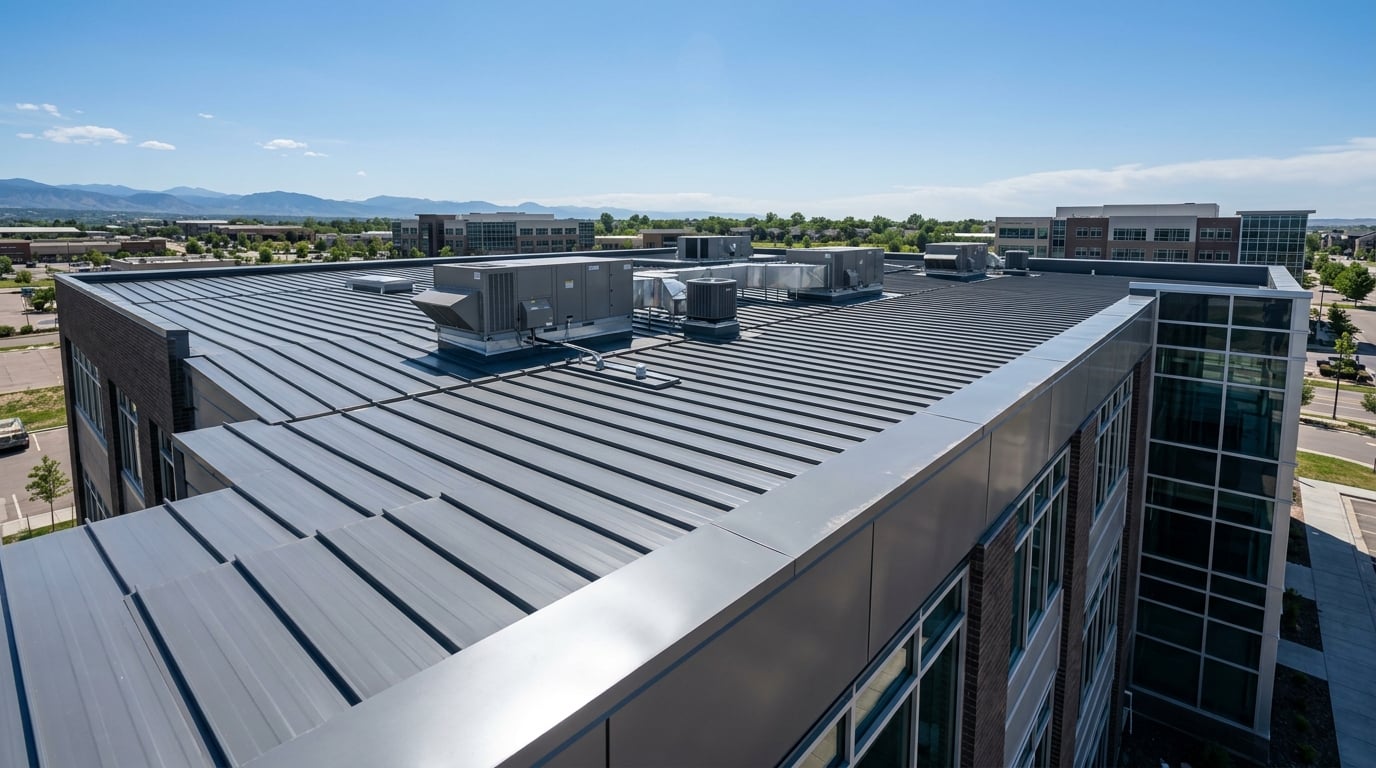
A commercial standing seam roof rarely leaks through the panels. It leaks where the roof meets something else: the parapet walls, the rooftop units, the pipes and conduit, and the edges. A commercial building has far more of those transitions than a house, so the metal that caps and flashes them is where the roof is kept dry.
We form that metal on site, from parapet coping to curb flashings, over a continuous weatherproofing layer beneath the panels. Our C-43 sheet-metal specialist is part of our own crew, shaping each piece to the actual wall, curb, and penetration instead of forcing a stock part to fit.
Until 2026 we worked only for other roofing companies and general contractors, so on your building you are hiring the contractor they hire and skipping the markup.
What Is Parapet Coping, and Why Does a Commercial Roof Need It?
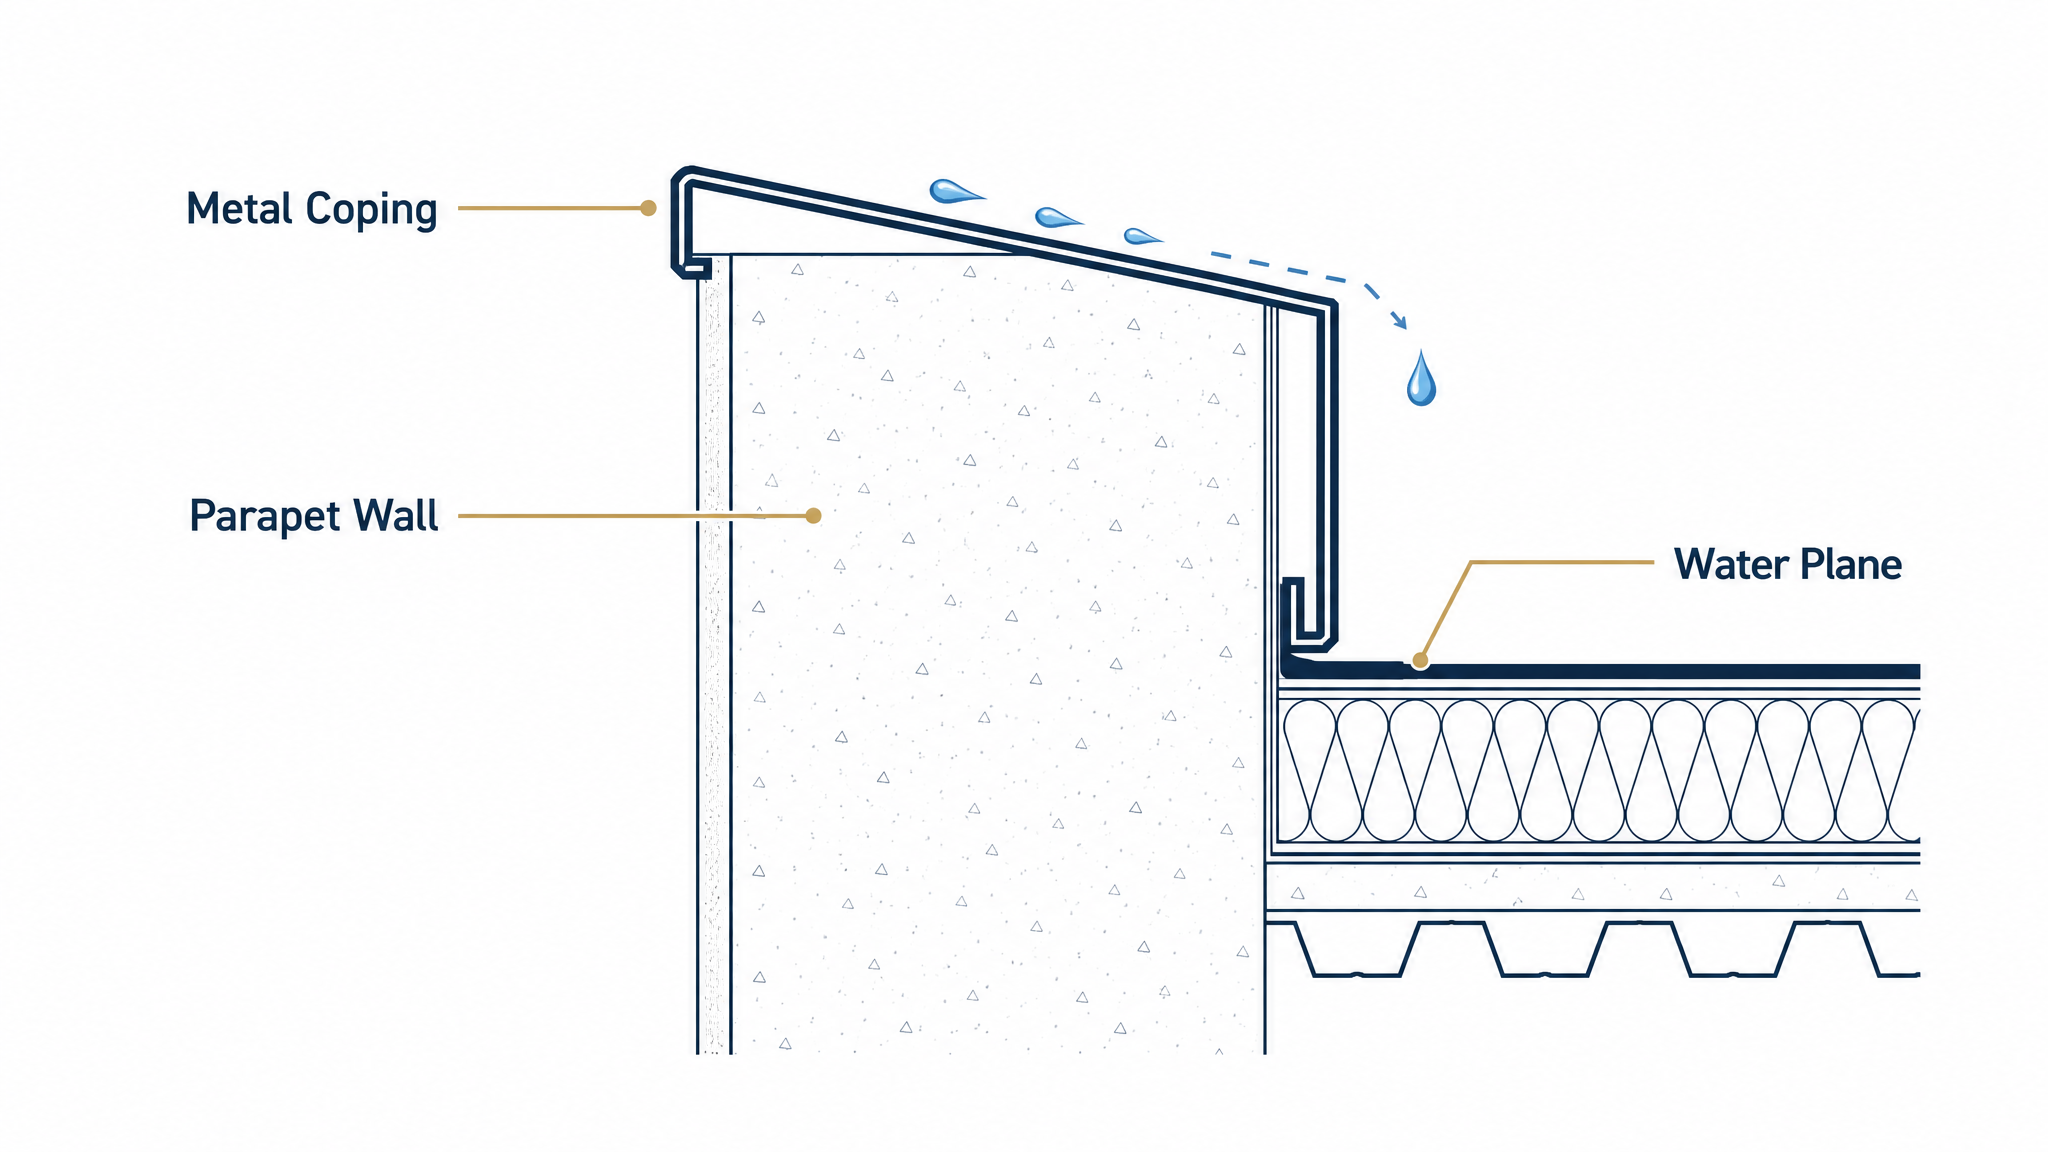
Parapet coping is the metal cap that covers the top of a parapet wall, and a commercial roof needs it because an open or poorly capped parapet is a direct route for water into the building. The coping sheds water off the wall, and it tucks behind the roof's water plane so nothing runs down the inside face.
We form coping and metal coping caps on site to the exact width and profile of your parapet, with the joints and end conditions detailed so they stay watertight as the metal expands and contracts. On a large commercial roof the parapet runs long, and a cap measured and formed to the wall outperforms a stock piece joined together with sealant.
How Do You Flash Rooftop Units and Penetrations?
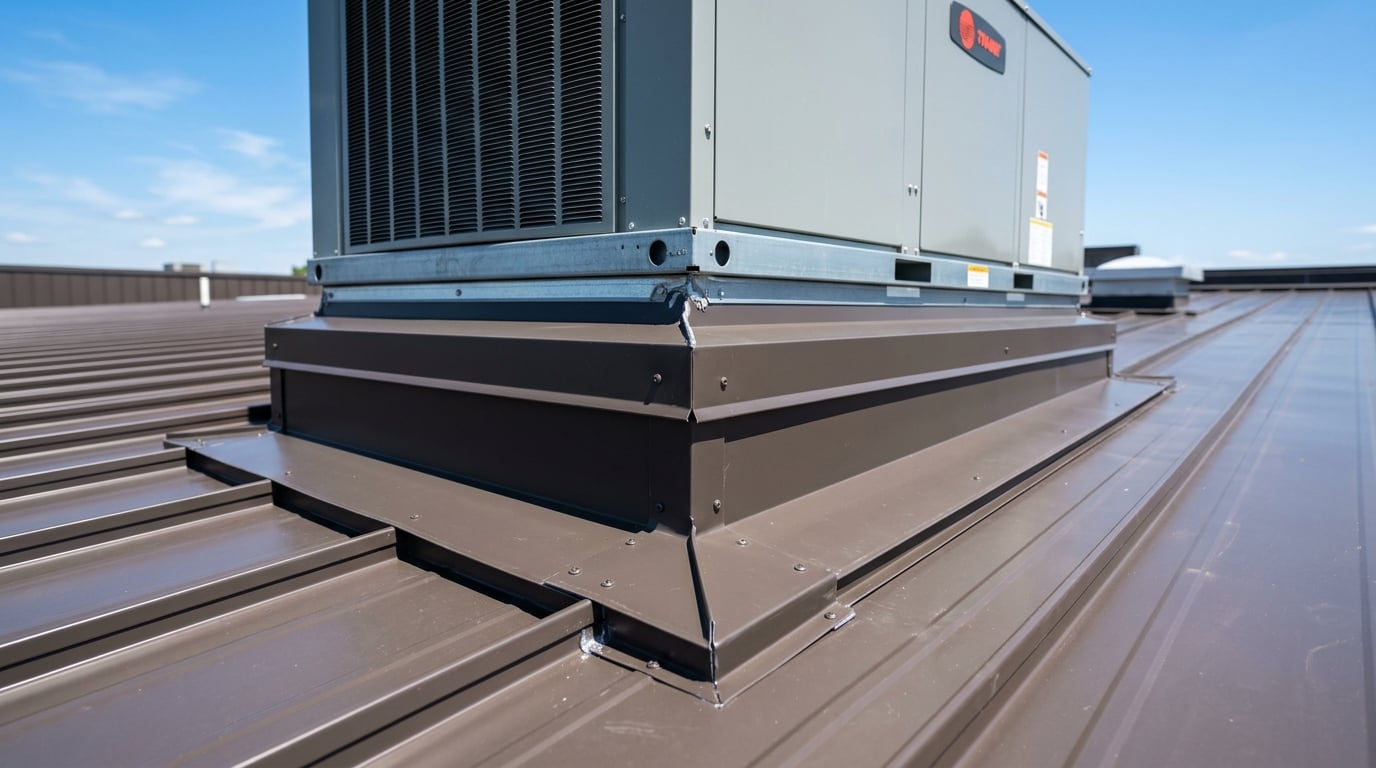
We flash rooftop units and penetrations with custom metal formed to each one, because a commercial roof is full of openings a house never has. Every rooftop HVAC unit gets a metal curb flashing formed to its curb, so water is carried around the unit and away instead of pooling against it.
Pipes, conduit, and gas lines get formed metal flashings and high-temperature boots sealed into the underlayment, closing the gap where each penetration meets the roof. Because our sheet-metal crew forms these on site, each one fits the actual penetration rather than relying on a stock boot and a bead of caulk that cracks in a few summers.
How Does a Commercial Metal Roof Handle Thermal Expansion?
A commercial metal roof handles thermal expansion with details built to move, because long panels expand and contract a meaningful amount between a cold morning and a hot afternoon. Expansion joints and floating details let the metal slide with that movement instead of buckling or tearing a seam open.
On a long run, we build the expansion into the roof from the start, so the panels, flashings, and coping all move together. A roof that cannot move is a roof that eventually oil-cans, loosens, or splits a seam, which is why the movement is engineered rather than left to chance. Learn more about our floating details and commercial standing seam installation.
What Weatherproofing Goes Under the Panels?
Under the metal panels goes a high-temperature underlayment, with a self-adhering membrane at the valleys, edges, and penetrations, forming a continuous water barrier beneath the roof. The panels shed the weather, and this layer catches anything that ever gets past them.
The underlayment has to be built for metal, because a metal roof runs hot and a standard felt breaks down under it. At the leak-prone zones, the self-adhering membrane seals tight around every fastener and penetration so there is no open path to the deck.
What Other Questions Should I Ask?
Reach Us
Get a free satellite quote for your commercial metal roof, flashed and weatherproofed at every transition. We will email your estimate and answer your questions, with no salesperson visit.
Call (818) 937-4500 or use the contact form in the footer. On your building, you are hiring the contractor other roofing companies and general contractors hire.