Commercial Metal Roofing
Panel Profiles for Los Angeles Commercial Metal Roofs
The panel profile is the shape of your roof, the seam type, its height, and the panel width, and it drives how the roof sheds water, resists wind, and looks from the ground. On a commercial building, the right profile is the one matched to your slope, framing, and exposure, not a single default the contractor installs on everything.
We form our panels on site, so we can build the profile a building actually needs rather than being limited to stock sizes. Whether that is a premium standing seam, a load-bearing structural panel, or an economical screw-down roof, we shape it to your building.
Until 2026 we worked only for other roofing companies and general contractors, so on your building you are hiring the contractor they hire and skipping the markup.
What Panel Profiles Do You Install on Commercial Roofs?
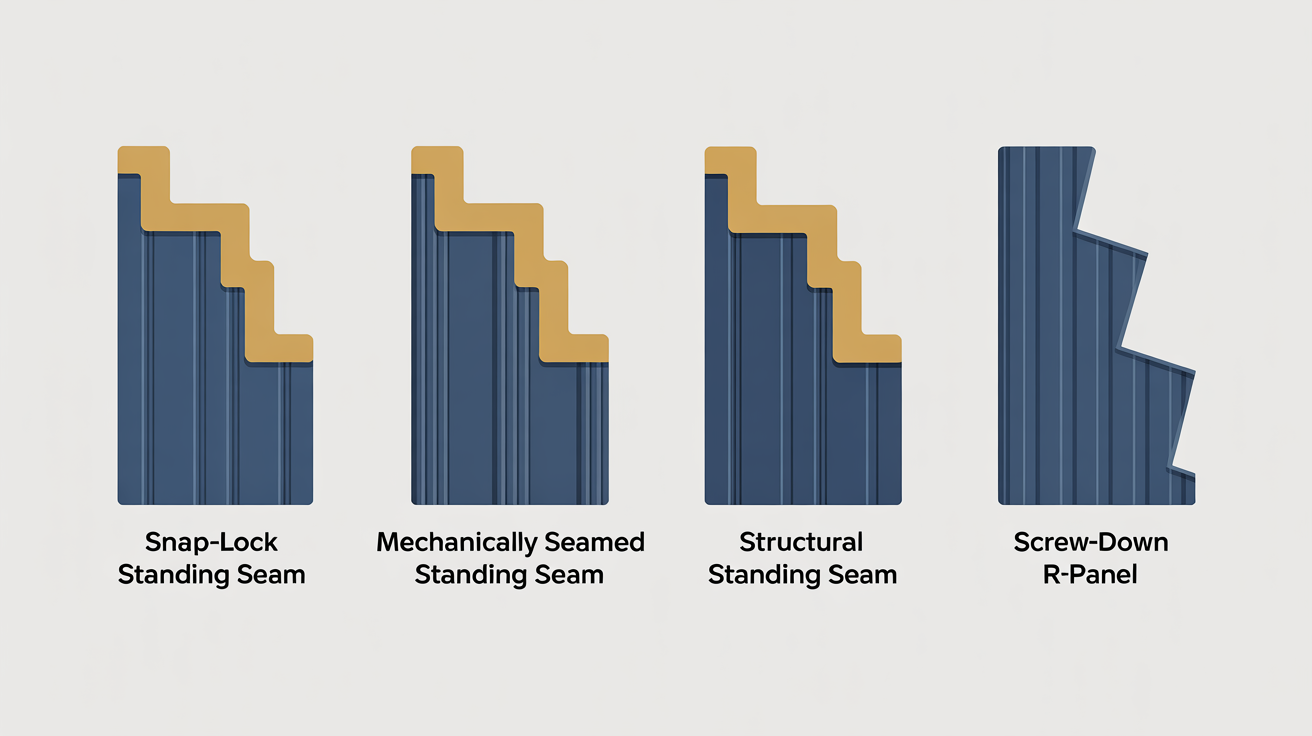
We install standing seam profiles in both snap-lock and mechanically seamed versions, structural standing seam that spans open framing, and screw-down R-panel systems. Which profile fits comes down to the building's slope, structure, and exposure.
Standing seam is the premium, concealed-fastener choice for most commercial roofs, and it comes in the two seam types below. Structural standing seam uses a taller, load-bearing rib that spans open purlins or bar joists without a deck, which suits warehouses and metal buildings. A screw-down R-panel or PBR roof is the economical, exposed-fastener option for utilitarian buildings. Every one of them requires a slope of 3 in 12 or steeper, and every one is formed on site to fit.
Snap-Lock or Mechanically Seamed: Which Standing Seam Profile?
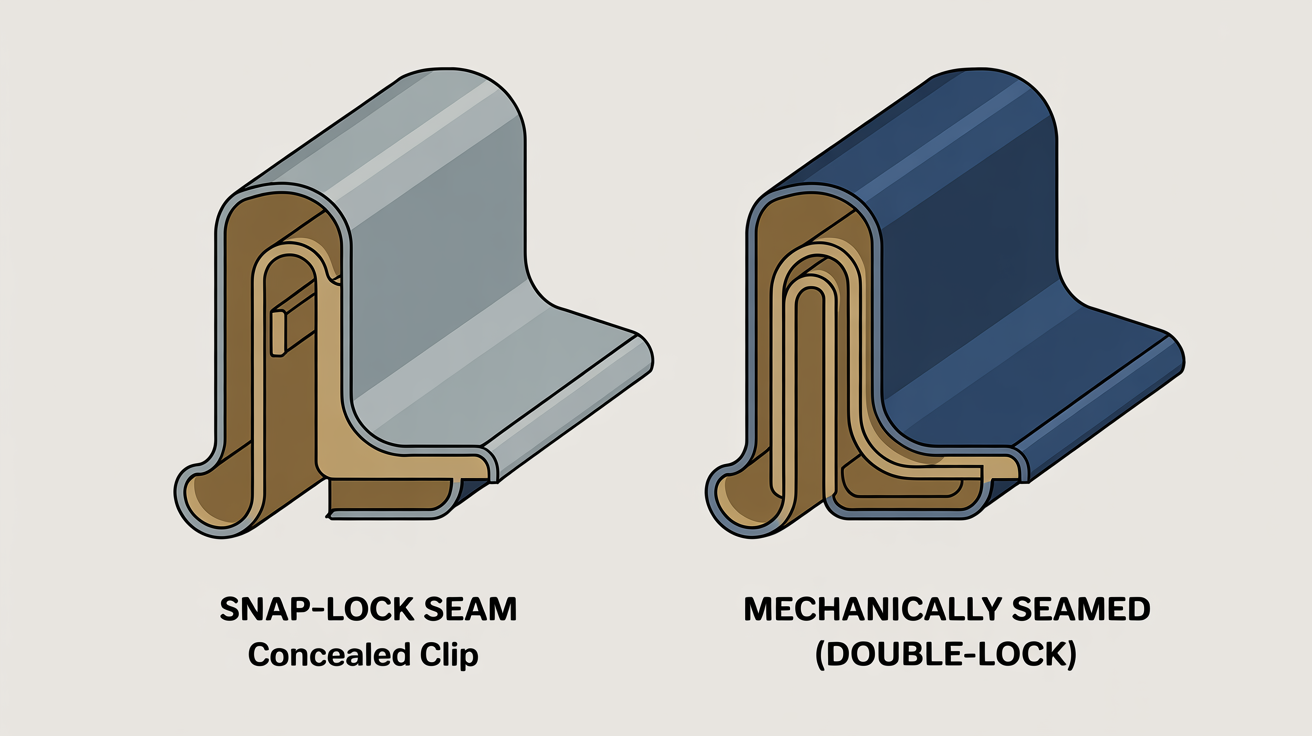
The two standing seam profiles differ in how the seam closes. Snap-lock panels press together over concealed clips, while mechanically seamed panels have their seams folded and locked shut by a seaming machine, in a single or double lock.
Snap-lock is a clean, efficient choice for the many commercial roofs with a comfortable slope and normal exposure. Mechanically seamed is the profile for the lowest slopes we take on and for high-wind or coastal sites, because a folded and locked seam resists wind-driven water far better than a seam that only snaps. We recommend the mechanical seam whenever slope or exposure pushes the roof toward its limits.
How Do Seam Height and Panel Width Change the Roof?
Seam height and panel width change how the roof performs and how it looks. Standing seam runs seam heights of roughly 1 to 1.5 inches and panel widths of 12 to 18 inches, and where each falls in those ranges is a real decision.
A taller seam keeps the lock farther above the water running down the roof, which improves water and wind resistance and suits lower slopes and exposed sites. Panel width is a trade between strength and cost: narrower panels put more seams across the roof for a crisper, stronger surface, while wider panels use fewer seams for a more economical roof. Because wider, flatter panels can show more oil-canning, we pair them with heavier gauge, and striations where wanted, to keep the surface flat.
How Do You Match the Right Profile to a Building?
We match the profile to the building by reading its slope, framing, exposure, budget, and intended look, then forming that profile on site. There is no single best profile, only the best one for a specific roof.
A steep, sheltered roof on a solid deck opens up snap-lock standing seam. A low-slope, wind-exposed roof points to a taller, mechanically seamed profile. A warehouse framed with open purlins calls for a structural panel that spans them. A budget-driven utility building may be right for a screw-down roof. We walk the building, weigh those factors, and recommend the profile it is actually built for, then cut it to the roof's exact dimensions.
What Other Questions Should I Ask?
Reach Us
Get a free satellite quote for your commercial metal roof, with the panel profile matched to your building. We will email your estimate and answer your questions, with no salesperson visit.
Call (818) 937-4500 or use the contact form in the footer. On your building, you are hiring the contractor other roofing companies and general contractors hire.